




Bought with Gina Woo of Coldwell Banker Realty
-
-
For more information regarding the value of a property, please contact us for a free consultation.
3 Beds
2 Baths
1,558 SqFt
Key Details
Sold Price -
Property Type Single Family Home
Sub Type Detached Single
Listing Status Sold
Purchase Type For Sale
Square Footage 1,558 sqft
Subdivision Boone Creek
MLS Listing ID 12715009
Sold Date -
Style Ranch
Bedrooms 3
Full Baths 2
HOA Fees $8/ann
Year Built 2002
Annual Tax Amount $7,492
Tax Year 2025
Lot Size 0.300 Acres
Lot Dimensions 69X141X124X140
Property Sub-Type Detached Single
Property Description
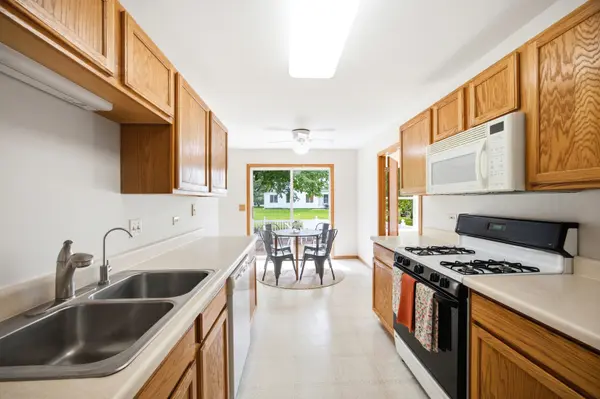
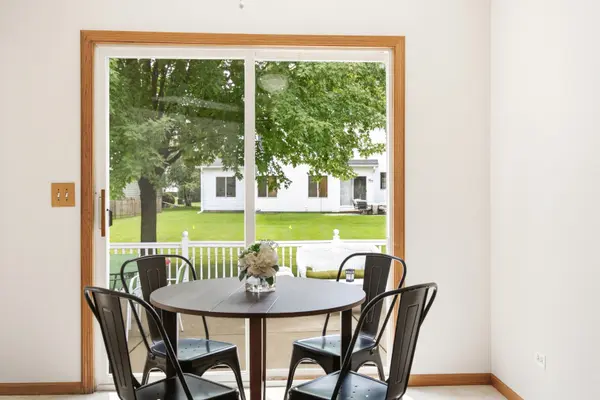
Welcome to this well-maintained ranch in sought-after Boone Creek of McHenry! A spacious main level offers a thoughtful split-bedroom layout, great natural light, and comfortable living spaces throughout. The formal dining room welcomes you at the front of the home, while the large central living room provides plenty of space to relax and gather. The eat-in kitchen offers a clean slate for your personal touch, with a breakfast area that opens to a large concrete patio complete with a retractable awning-perfect for enjoying sunny summer days and outdoor entertaining. The private primary suite is tucked away on one end of the home and features a full bathroom and large walk-in closet. Two additional bedrooms and a full hall bathroom are located on the opposite side of the home. A spacious main-level laundry room adds everyday convenience. The finished basement provides even more living space, while the concrete crawl space offers excellent additional storage. Outside, enjoy beautiful curb appeal, a two-car garage, and a concrete driveway. Recent updates include fresh paint throughout (2026), furnace (2019), water heater (2019), and washing machine (2024). Additional features include an under-sink reverse osmosis system. A comfortable, functional home in a desirable McHenry location-move right in and make it your own!
Location
State IL
County Mchenry
Community Park, Lake, Sidewalks, Street Lights, Street Paved
Rooms
Basement Finished, Crawl Space, Partial
Interior
Interior Features Vaulted Ceiling(s), Solar Tube(s), 1st Floor Bedroom, 1st Floor Full Bath, Walk-In Closet(s), Separate Dining Room
Heating Gas, Forced Air
Cooling Central Air
Flooring Carpet
Fireplace Y
Appliance Range, Microwave, Dishwasher, Refrigerator, Washer, Dryer, Disposal, Humidifier
Laundry Main Level, In Unit, Sink
Exterior
Garage Spaces 2.0
View Y/N true
Roof Type Asphalt
Building
Story 1 Story
Foundation Concrete Perimeter
Sewer Public Sewer
Water Public
Structure Type Vinyl Siding,Brick
New Construction false
Schools
Elementary Schools Riverwood Elementary School
Middle Schools Parkland Middle School
High Schools Mchenry Campus
School District 15, 15, 156
Others
HOA Fee Include Other
Ownership Fee Simple
Special Listing Condition None
Read Less Info
Want to know what your home might be worth? Contact us for a FREE valuation!

Our team is ready to help you sell your home for the highest possible price ASAP

© 2026 Listings courtesy of MRED as distributed by MLS GRID. All Rights Reserved.