
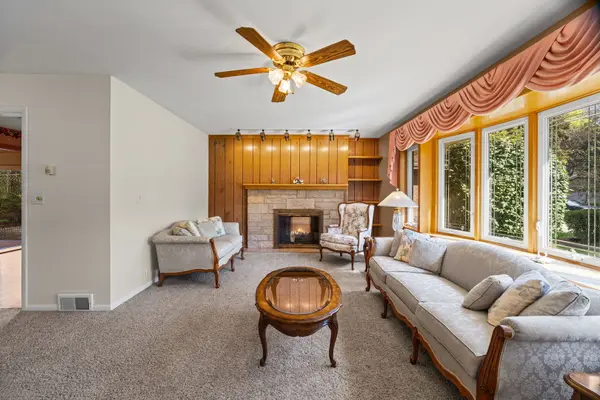
1102 W Burgoyne RD, Arlington Heights, IL 60004
REQUEST A TOUR If you would like to see this home without being there in person, select the "Virtual Tour" option and your agent will contact you to discuss available opportunities.
In-PersonVirtual Tour
Listed by Kathleen Monacoof HomeSmart Connect LLC
-
Est. payment | /mo

3 Beds

3 Baths

1,825 SqFt


-
Est. payment | /mo

3 Beds

3 Baths

1,825 SqFt

Open House

Sun Oct 25, 12:00pm - 2:00pm

Key Details

Property Type Single Family Home

Sub Type Detached Single

Listing Status Active

Purchase Type For Sale

Square Footage 1,825 sqft

MLS Listing ID 12787995

Bedrooms 3

Full Baths 3

Year Built 1955

Annual Tax Amount $13,043

Tax Year 2025

Lot Size 0.300 Acres

Lot Dimensions 176x164x141x114

Property Sub-Type Detached Single

Property Description

Beautiful Sprawling Ranch in the Highly Sought-After Sherwood Subdivision! This 3-bedroom, 3-bath ranch offers incredible space, excellent curb appeal, and endless possibilities. Key features include: - Exterior & Yard: Paver driveway, sidewalks and paver patio * beautiful.. Huge professionally landscaped back yard, fenced area in backyard-perfect for entertaining, kids, and pets. - Main Living Areas: Spacious eat-in kitchen with granite countertops, stainless steel and black appliances, recessed lighting, and abundant cabinetry. It opens to a beautiful four-season room with a gas fireplace and casement windows overlooking the grounds. - Bedrooms & Baths: Hardwood floors lie beneath the carpeting in the living room, dining room, and all three bedrooms. The expanded primary bedroom suite features a unique, spacious bathroom with a centrally positioned Jacuzzi tub. The additional main-level bathroom has been fully renovated. - Finished Basement: A full, dry basement featuring a recreation area with a wet bar, sink, refrigerator, fireplace, and a beautifully updated full bathroom. Multiple additional rooms offer flexibility for a home office, workshop, storage, or extra bedrooms. - Additional Highlights: First-floor laundry room with an extra shower, updated roof, HVAC, roof,newer casement windows, central vacuum, upgraded 200-amp electrical service, and an oversized, heated 21/2-car garage with expansion potential and add on to home as area value supports expansion (subject to approvals). - Location: Outstanding access to downtown Arlington Heights, parks, shopping, dining, Metra trains, and major expressways. Please let me know if you would like to schedule a private showing or if you have any questions!

Location

State IL

County Cook

Community Park, Street Lights, Street Paved

Rooms

Basement Finished, Full

Interior

Interior Features Wet Bar, 1st Floor Bedroom, 1st Floor Full Bath, Granite Counters, Replacement Windows, Workshop

Heating Gas, Forced Air

Cooling Central Air

Flooring Hardwood, Laminate

Fireplaces Number 3

Fireplaces Type Double Sided, Wood Burning, Gas Starter

Fireplace Y

Appliance Range, Microwave, Dishwasher, Refrigerator, Washer, Dryer, Disposal, Cooktop, Range Hood, Gas Cooktop, Gas Oven

Laundry Main Level, Gas Dryer Hookup, In Unit, Sink

Exterior

Exterior Feature Dog Run

Garage Spaces 2.0

View Y/N true

Roof Type Asphalt

Building

Lot Description Landscaped, Wooded, Mature Trees, Backs to Trees/Woods, Level

Story 1 Story

Foundation Concrete Perimeter

Sewer Public Sewer

Water Lake Michigan, Public

Structure Type Brick

New Construction false

Schools

Elementary Schools Patton Elementary School

Middle Schools Thomas Middle School

High Schools John Hersey High School

School District 25, 25, 214

Others

HOA Fee Include None

Ownership Fee Simple

Special Listing Condition None

Virtual Tour https://mls.ricoh360.com/adcf56bd-63d2-4e81-b3b6-0840ea4f1eda

Midwest Real Estate Data (MRED) VOW

Nearby Locations

Brandon Capetillo

Making real estate fast, fun, and stress-free!

GET MORE INFORMATION

Name
Phone*
Message

Go tour this home

1102 W Burgoyne RD

Free Account Required

  • Instant access to listing photos & details
  • Save listings and searches
  • Access details for this property